The original ground floor plan, second floor plan and front elevation are the references for this tour. We show the three-bedroom layout with an open loft.
Printed room dimensions are reproduced from those drawings. Where no room size is printed, we do not invent one. Living / dining has a variable width.
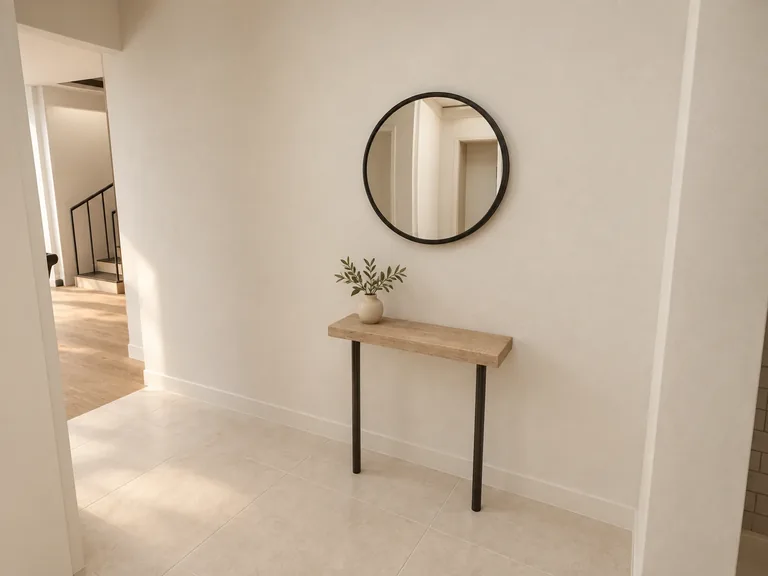
The photographic finish studies and exterior are AI-generated design illustrations. They express the proposed material palette; small details can differ from the layout views. The 360° views are rendered from the reconstructed house model, not photographs stretched into a sphere.
Furniture, finishes, ceiling heights and outdoor surroundings are not confirmed specifications. The supplied raster plans do not establish construction-level accuracy. In the main-bath model, the toilet faces an open aisle with 95 cm of front clearance checked across a 75 cm width. This is a visualization check, not a building-code or accessibility certification.
The optional fourth bedroom and optional side door are not represented as standard features. Access to the garage is shown separately because an internal entry depends on grade and code conditions.